
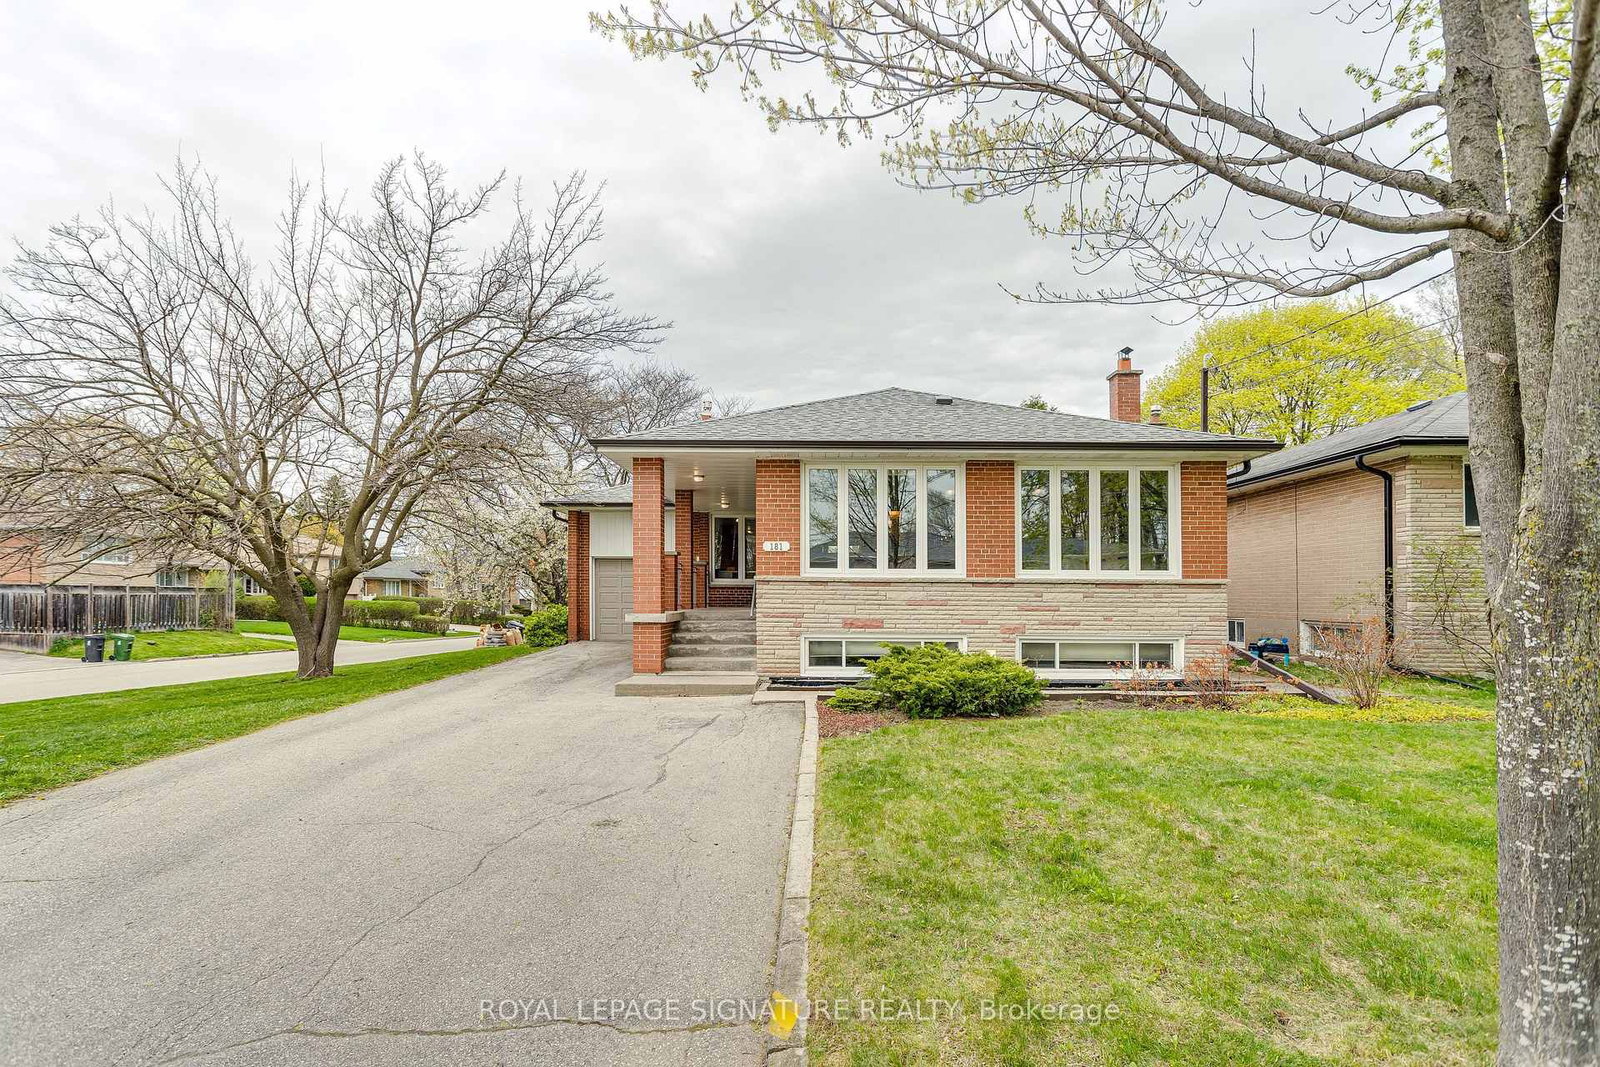
<-- style PDP --> 34 Clifton Avenue, Toronto - Detached for sale for $1,239,888
  • new
  • for sale

34 Clifton Avenue

Toronto, Ontario, M3H 4L1 - Bathurst Manor

$1,239,888

  • Neighbourhood

    Bathurst Manor

  • Major Intersection

    Sheppard Ave W & Goddard St.

  • Listed Since: 1 day(s)

  • Last update: today

Overview

  • Property Type

    Detached, Bungalow

  • Bedrooms

    3 + 2

  • Bathrooms

    2

  • Basement

    Apartment + Sep Entrance

  • Kitchen

    1 + 1

  • Total Parking

    5 (1 Attached Garage)

  • Lot Size

    49.11x115 (Feet)

  • Taxes

    $5,486.27 (2026)

  • Type

    Freehold

Property Description

Property description for 34 Clifton Avenue, Toronto

***Welcome To 34 Clifton Avenue, A Much-Loved 3+2 Bedroom Home In The Heart Of Bathurst Manor, Offered For Sale For The First Time*** Cherished By Four Generations, This Special Residence Carries A True Sense Of Warmth, History, And Belonging, Offering Close To 2,500 Square Feet Of Living Space Designed For Family Connection, Everyday Comfort, And Meaningful Moments At Home. The Main Floor Invites You In With An Open-Concept L-Shaped Living And Dining Area, Where Natural Light Pours Through A Large Picture Window And The Walkout To The Deck Creates An Easy Flow For Quiet Mornings, Family Dinners, And Relaxed Gatherings. The Generous Eat-In Kitchen, Complete With A Charming Coffee Nook, Is A Natural Place To Cook, Bake, Talk, And Linger, While Original Hardwood Floors Bring Warmth And Timeless Character Throughout The Main Level.The Bright Lower Level, Complete With A Separate Entrance, Full Kitchen, Two Bedrooms, A Spacious Recreation Room, And Ample Storage, Offers Wonderful Flexibility For Extended Family, Visiting Guests, Or Creating A Comfortable Space For The Next Generation. Laundry On Both The Main Floor And Lower Level Adds Thoughtful Convenience To Daily Life. Outdoors, The Fully Fenced Backyard Offers A Peaceful And Secure Setting For Children, Pets, Summer Meals, And Time Spent With Family And Friends. From The Covered Front Porch To The Perennial Gardens And Picturesque Maple Tree, The Home's Curb Appeal Feels Welcoming, Familiar, And Full Of Heart. A Rare Opportunity In A Sought-After, Amenity-Rich Neighbourhood, This Lovingly Maintained Home Is Ready To Welcome Its Next Chapter And The Memories Still To Come. This Home Is Close To All Key Amenities Including Top Ranked Schools, Places Of Worship, Walking Trails, Parks, Hospitals And Medical Buildings, Excellent Shopping Areas (Including Yorkdale Shopping Mall), York University, The TTC, Hwy 401, And The Allen Expressway.

Listed by ROYAL LEPAGE SIGNATURE REALTY

  • MLS #

    C13566928

  • Sq. Ft

    1100-1500

  • Sq. Ft. Source

    MLS

  • Lot Irregularities

    n/a

  • Year Built

    Available Upon Request

  • Pool

    None

  • Drive

    Pvt Double

  • Garage

    Attached, 1 spaces

  • Total Parking

    5

  • Family Room

    N

  • Den

    N

  • Exterior

    Brick

  • Fireplace

    N

  • Roof

    Asphalt Shingle

  • Foundation

    Concrete Block

  • Elevator

    n/a

  • Water View

    n/a

  • Laundry Level

    Main

  • Heat

    Forced Air

  • A/C

    Central Air

  • Water

    Municipal

  • Water Supply

    n/a

  • Sewers

    Sewers

  • Central Vac

    N

  • Living

    5.7 x 3.7 ft Main level

    hardwood floor, Picture Window, Combined W/Dining

  • Dining

    3.34 x 2.83 ft Main level

    hardwood floor, Walk-Out, Combined W/Living

  • Kitchen

    4.38 x 3.2 ft Main level

    Tile Floor, Eat-In Kitchen, Breakfast Bar

  • Primary

    4.75 x 3.42 ft Main level

    hardwood floor, Large Window, Closet

  • 2nd Br

    3.35 x 2.99 ft Main level

    hardwood floor, Window, Closet

  • 3rd Br

    3.6 x 3.12 ft Main level

    hardwood floor, Large Window, Closet

  • Rec

    7.65 x 4.03 ft Lower level

    Tile Floor, Large Window, Cedar Closet

  • Kitchen

    3.82 x 3.53 ft Lower level

    Tile Floor, Eat-In Kitchen, Separate Rm

  • 4th Br

    3.51 x 3.51 ft Lower level

    Tile Floor, Window, Closet

  • 5th Br

    5.34 x 3.09 ft Lower level

    Tile Floor, Window, Closet

  • Utility

    2.81 x 2.72 ft Lower level

    Combined W/Laundry, Concrete Floor

  • MLS #

    C13566928

  • Sq. Ft

    1100-1500

  • Sq. Ft. Source

    MLS

  • Lot Irregularities

    n/a

  • Year Built

    Available Upon Request

  • Pool

    None

  • Drive

    Pvt Double

  • Garage

    Attached, 1 spaces

  • Total Parking

    5

  • Family Room

    N

  • Den

    N

  • Exterior

    Brick

  • Fireplace

    N

  • Roof

    Asphalt Shingle

  • Foundation

    Concrete Block

  • Elevator

    n/a

  • Water View

    n/a

  • Laundry Level

    Main

  • Heat

    Forced Air

  • A/C

    Central Air

  • Water

    Municipal

  • Water Supply

    n/a

  • Sewers

    Sewers

  • Central Vac

    N

  • Living

    5.7 x 3.7 ft Main level

    hardwood floor, Picture Window, Combined W/Dining

  • Dining

    3.34 x 2.83 ft Main level

    hardwood floor, Walk-Out, Combined W/Living

  • Kitchen

    4.38 x 3.2 ft Main level

    Tile Floor, Eat-In Kitchen, Breakfast Bar

  • Primary

    4.75 x 3.42 ft Main level

    hardwood floor, Large Window, Closet

  • 2nd Br

    3.35 x 2.99 ft Main level

    hardwood floor, Window, Closet

  • 3rd Br

    3.6 x 3.12 ft Main level

    hardwood floor, Large Window, Closet

  • Rec

    7.65 x 4.03 ft Lower level

    Tile Floor, Large Window, Cedar Closet

  • Kitchen

    3.82 x 3.53 ft Lower level

    Tile Floor, Eat-In Kitchen, Separate Rm

  • 4th Br

    3.51 x 3.51 ft Lower level

    Tile Floor, Window, Closet

  • 5th Br

    5.34 x 3.09 ft Lower level

    Tile Floor, Window, Closet

  • Utility

    2.81 x 2.72 ft Lower level

    Combined W/Laundry, Concrete Floor

Thinking of Selling?

Find Out Your Home’s Value in Today’s Market!

No Email or Signup is required to view your home estimate.

estimate your home value

Contact Manoj Kukreja

Sales Representative,
Century 21 People’s Choice Realty Inc.,
Brokerage
(647) 576 - 2100

Manoj profile avatar

Property History

Property history for 34 Clifton Avenue, Toronto

This property has been sold 1 time before. Create your free account to explore sold prices, detailed property history, and more insider data.

Sign In / Register

Mortgage Calculator

This data is for informational purposes only.

Mortgage Payment per month

Principal Amount

Interest

Total Payable

Amortization

Amortization

Closing Cost Calculator

This data is for informational purposes only.

Closing Cost Total for this property

Total Cash flow for purchasing this property

Down Payment(%)*
Additional information

Provincial Land Transfer Tax

Ontario Land Transfer Tax Rebate

Toronto Land Transfer Tax

Toronto Land Transfer Tax Rebate

PST on CMHC Insurance Premium

Lawyer Fees

$2,825

Government Registration Fee's

$164

Title Insurance

Closing Cost Total

Total Cash flow for purchasing this property

Provincial Land Transfer Tax

Ontario Land Transfer Tax Rebate

Toronto Land Transfer Tax

Toronto Land Transfer Tax Rebate

PST on CMHC Insurance Premium

Lawyer Fees

$2,825

Government Registarion Fee's

$164

Title Insurance

Down Payment(%)*

* A down payment of less than 20% is permitted only for first-time home buyers purchasing their principal residence. The minimum down payment required is 5% for the portion of the purchase price up to $500,000, and 10% for the portion between $500,000 and $1,500,000. For properties priced over $1,500,000, a minimum down payment of 20% is required.

Thinking of Selling?

Find Out Your Home’s Value in Today’s Market!

No Email or Signup is required to view your home estimate.

estimate your home value

Contact Manoj Kukreja

Sales Representative, Century 21 People’s Choice Realty Inc., Brokerage
(647) 576 - 2100

Manoj profile avatar

Recent Sold Listings in Bathurst Manor, Toronto

Popular Cities